
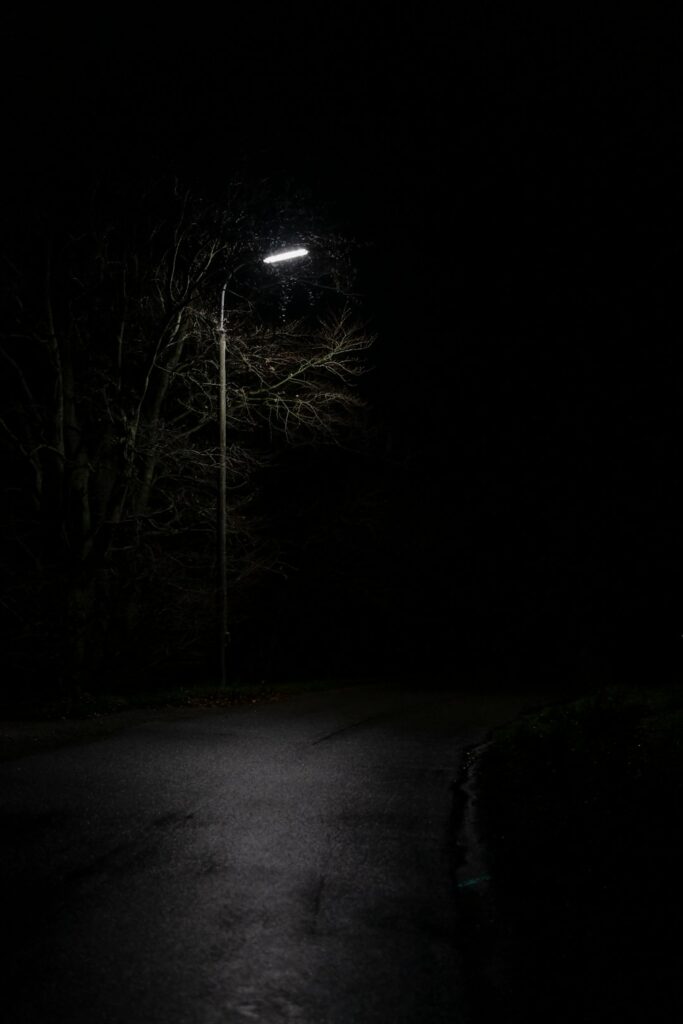

The AS/NZS 1158 lighting for roads series provides a framework for lighting roads, pedestrian spaces, and related public areas. It does not assign one identical treatment to every street. A quiet residential road, an arterial route, a shared pedestrian path, an industrial driveway, and a car park entrance may have different visual demands. Designers assess factors such as traffic speed, road geometry, pedestrian activity, conflict points, surrounding development, and the function of the area before selecting a relevant category. That category informs performance checks; it does not, by itself, specify a particular pole shape or lamp type.
Maintained illuminance is a key design consideration. It refers to the light level expected during normal service, after allowance for reductions caused by dirt, ageing, and depreciation of the lamp or other components. A new installation can produce a stronger result than the same system months or years later. Uniformity must also be examined. A road surface can record a high value directly below a luminaire while remaining noticeably dark between columns. The useful question is therefore how light is distributed across the assessed area, not simply where the brightest reading occurs. The approved design report should state the assumptions used for these checks.
Glare can undermine visibility even where calculated illumination appears adequate. A fitting that looks excessively bright from a driver’s approach may make it harder to notice a pedestrian, cyclist, sign, or hazard. Mounting height, aiming, shielding, and the luminaire’s optical distribution all influence the driver’s view. Spill light needs separate attention because illumination may extend into bedrooms, adjoining properties, habitat areas, or another traffic route. A column beside a bedroom window can generate complaints if light is directed sideways. Near a bend or intersection, a poorly aimed fitting may distract approaching drivers. These locations deserve a site-specific review rather than a standard repeated detail.
The lighting model should reflect the physical site instead of treating the road as a featureless rectangle. Column spacing, carriageway width, curves, grades, kerbs, footpaths, medians, crossings, and intersections can change the predicted pattern. A photometric file records how a luminaire distributes light through different directions and allows design software to test those conditions before equipment is ordered. The model should include relevant conflict areas and pedestrian routes. At an industrial entrance, for example, a turning truck can cast a shadow across a walkway. Moving a column or refining its distribution may address that problem more effectively than simply selecting a higher-output fitting.
Electrical planning must be developed alongside the optical layout. The design team should coordinate circuit arrangements, protective devices, underground cables, switching, earthing, isolation points, and maintenance access. A luminaire that meets the photometric brief is not a complete installation if a fault cannot be safely isolated or a service vehicle cannot reach the column. Practical coordination may involve the civil contractor, road authority, utility representative, and asset owner. Connection points, conduits, service pits, spare capacity, and handover records should be agreed before paving or landscaping conceals them. Checking the civil drawings against the lighting layout is a simple habit that prevents avoidable rework.
Construction changes need to be recorded rather than treated as minor field adjustments. Before handover, compare the installed work with the approved drawings and inspect column positions, mounting heights, luminaire orientation, labels, switching operation, cable routes where accessible, and visible damage. Keep a marked-up copy of the drawing beside the inspection records so relocated columns or substituted fittings are not missed. Required measurements or other verification should be completed by suitably qualified people and assessed against the applicable design requirements. A different pole height, replacement fitting, or nearby landscaping can change the original light distribution, so each change should be reviewed for its effect on the completed installation.
The operating file should bring together the final drawings, equipment information, test records, circuit identification, warranty material, and maintenance instructions. Clear labels at the distribution board and practical access to isolation points make fault finding safer and faster. Maintenance staff also benefit from knowing whether a reported dark area was present at handover, appeared after a luminaire failed, or developed after trees, signs, barriers, or new structures changed the surroundings. For projects requiring road lighting design coordination, keeping electrical and lighting records together helps distinguish an optical issue from a supply fault, damaged equipment, or a change in the road environment.